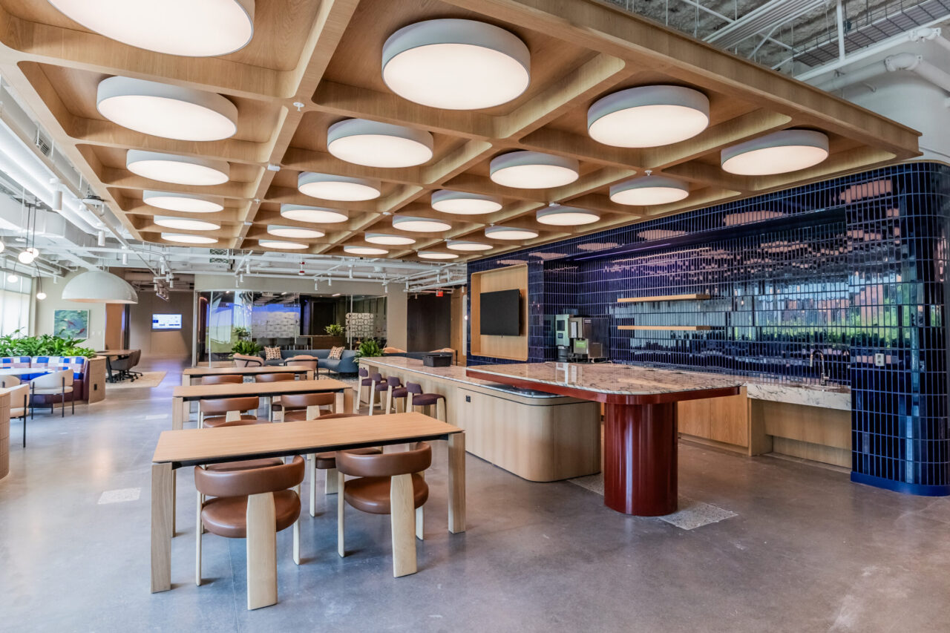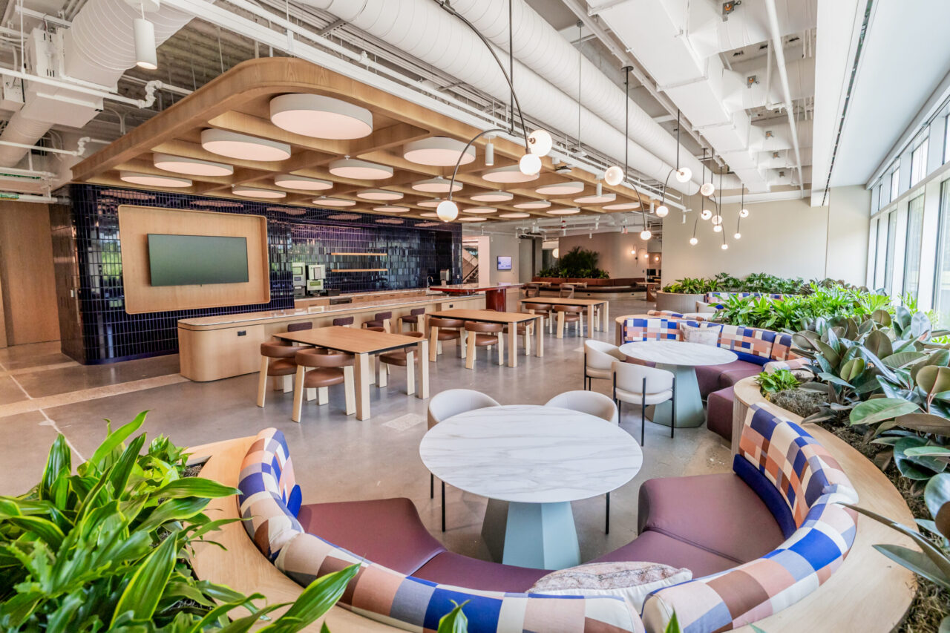



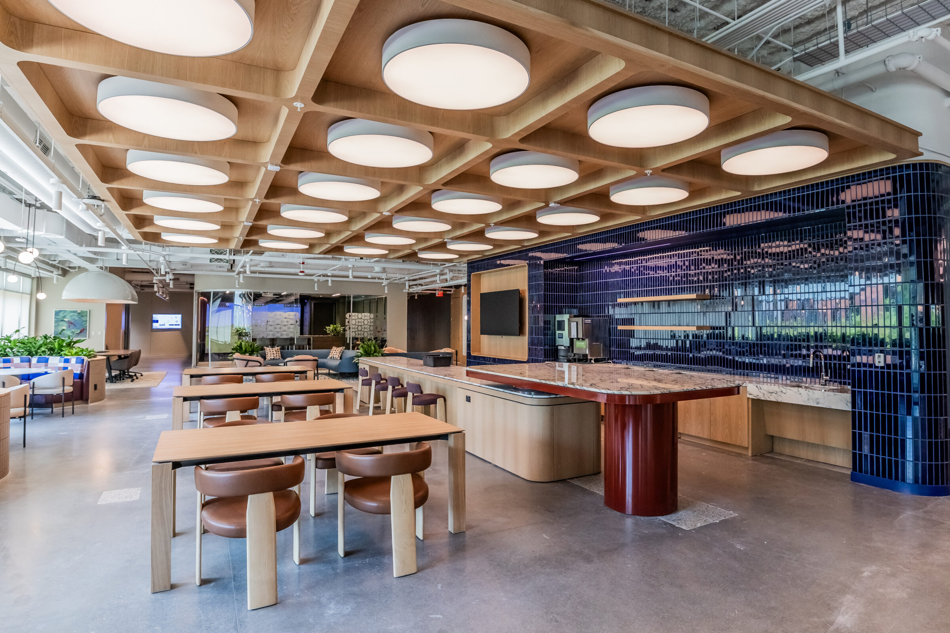
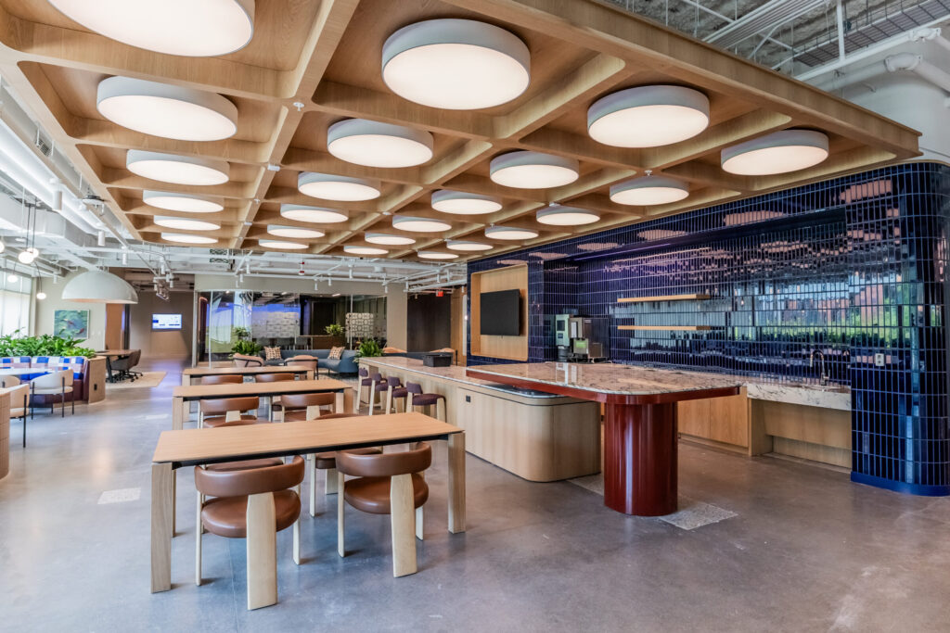
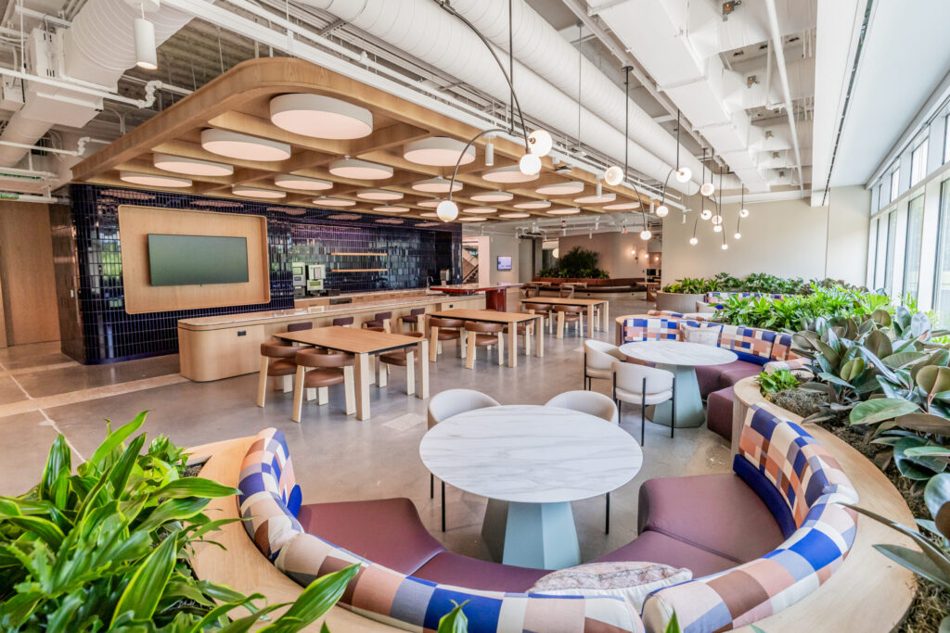
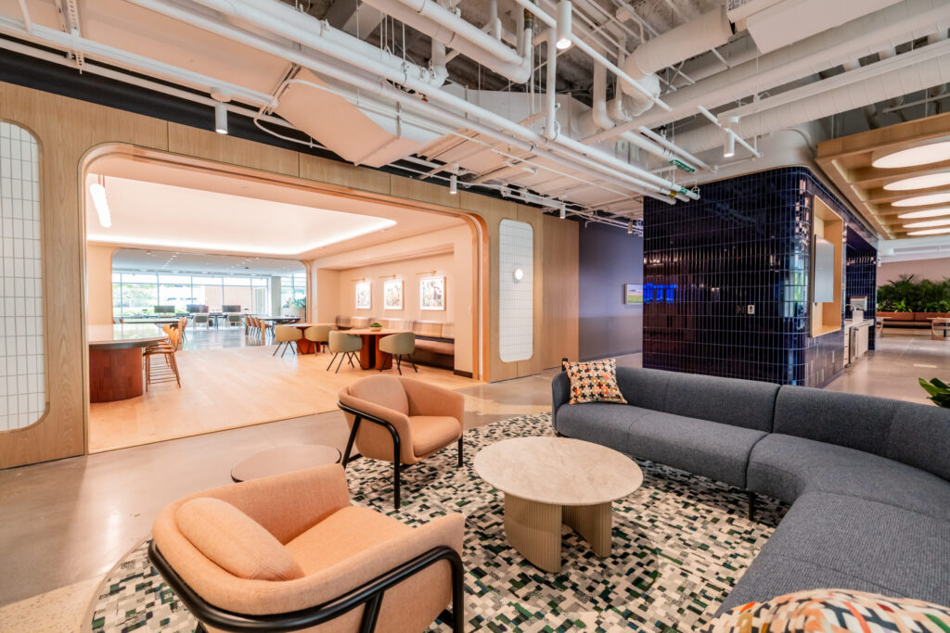
Through early engineering coordination and close collaboration with the millwork fabrication shop, ISEC helped bring the architect’s vision for a nearly 700-square-foot suspended rift white oak ceiling to life. The highly customized feature became a defining element of the Capital One West Campus modernization project.
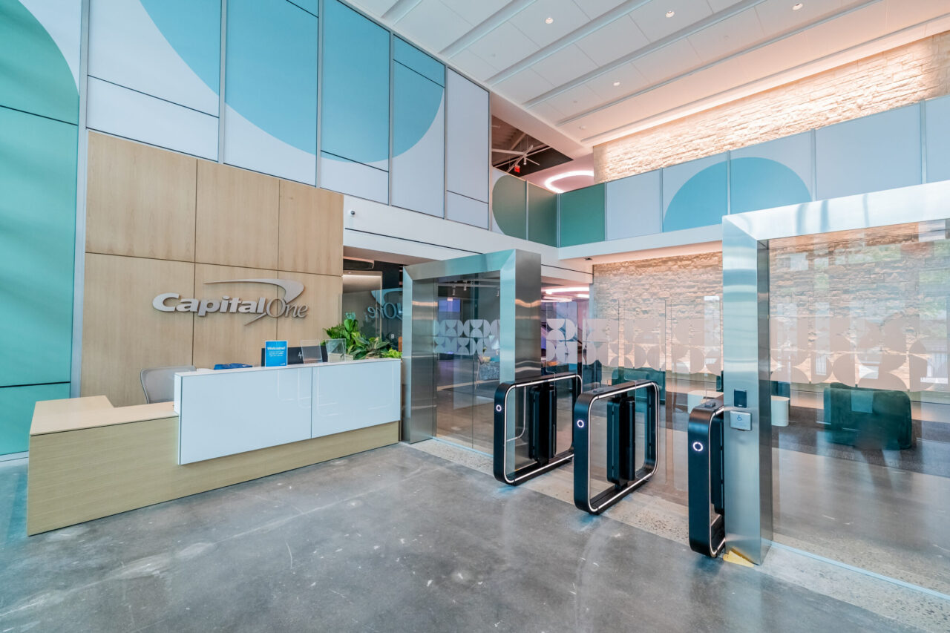
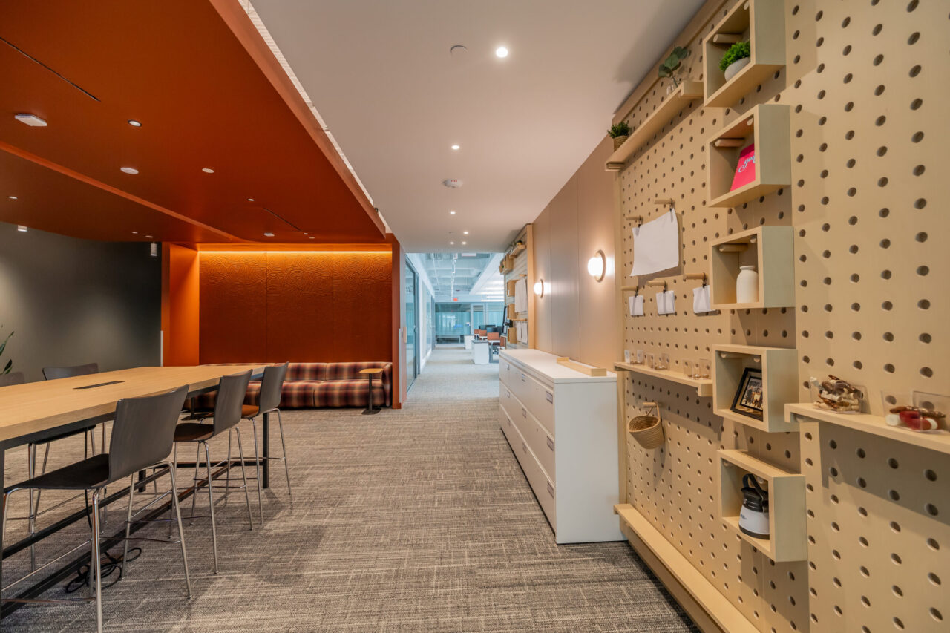
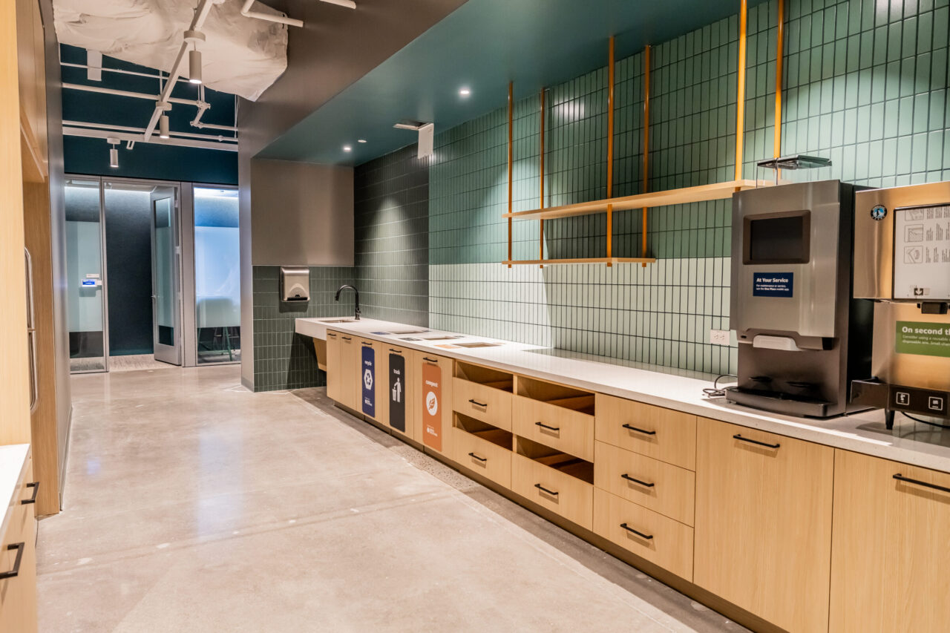
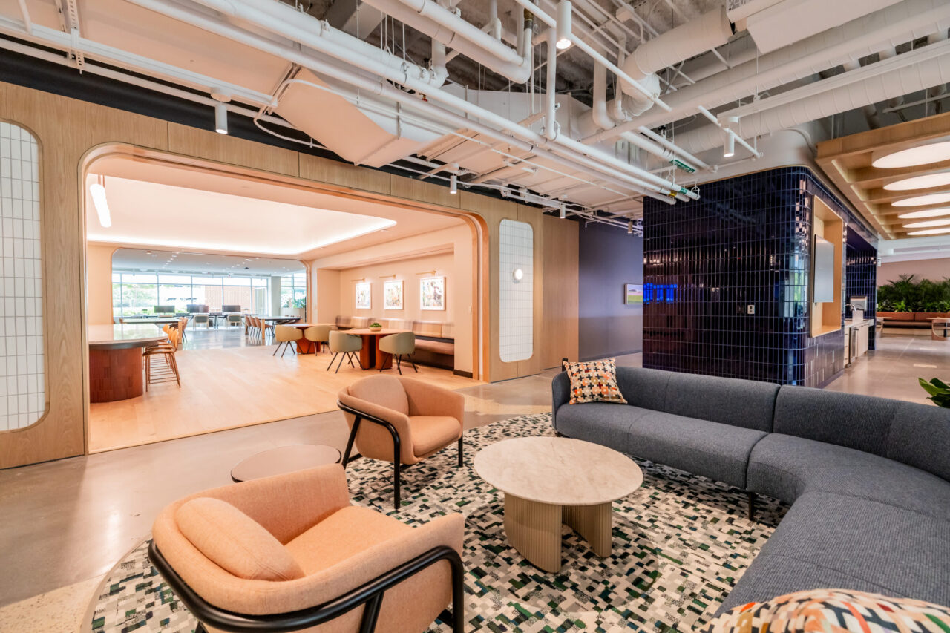
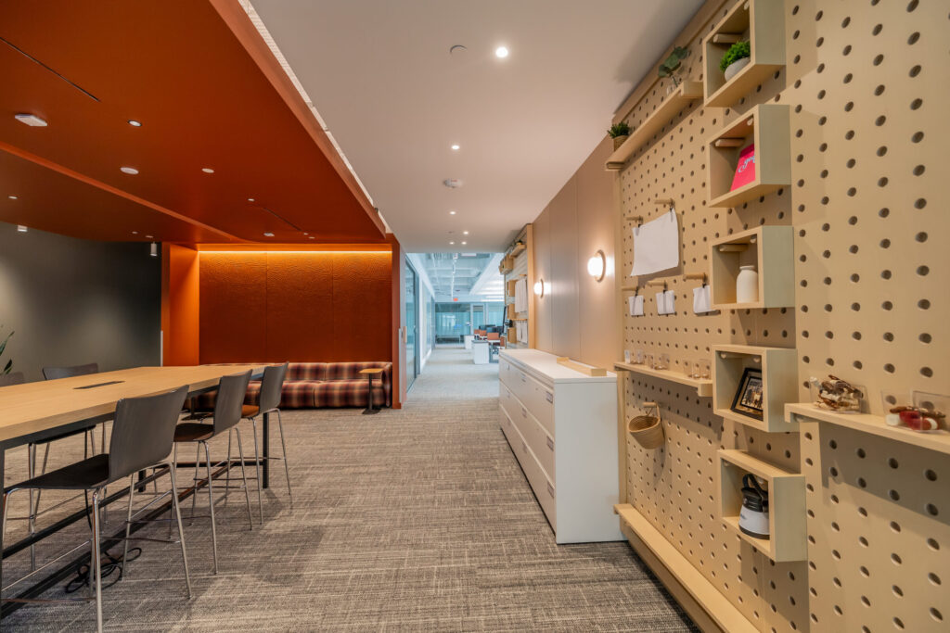
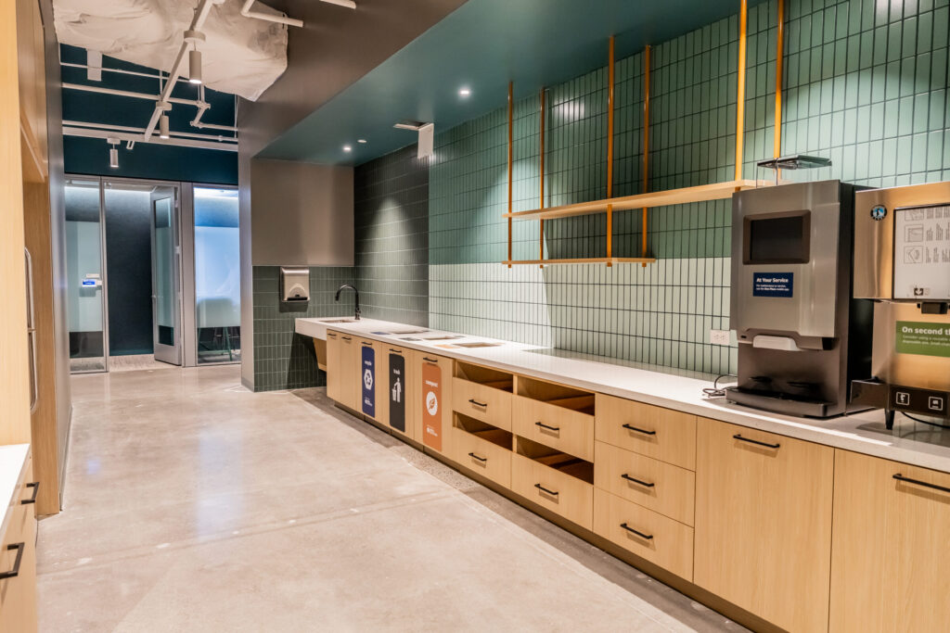
Beyond this signature feature, ISEC modernized office and collaboration spaces throughout the building through the installation of custom millwork, including plastic laminate casework with quartz countertops at business centers and work cafés, along with birch plywood pegboards in open collaboration areas.
Client/Owner
Capital One Financial Corporation
General Contractor
DPR Construction
Architect
Gensler
Size
175,000 sq. ft.
Value
$3,600,000
New Business Contact
Tell Us About Your Project.